

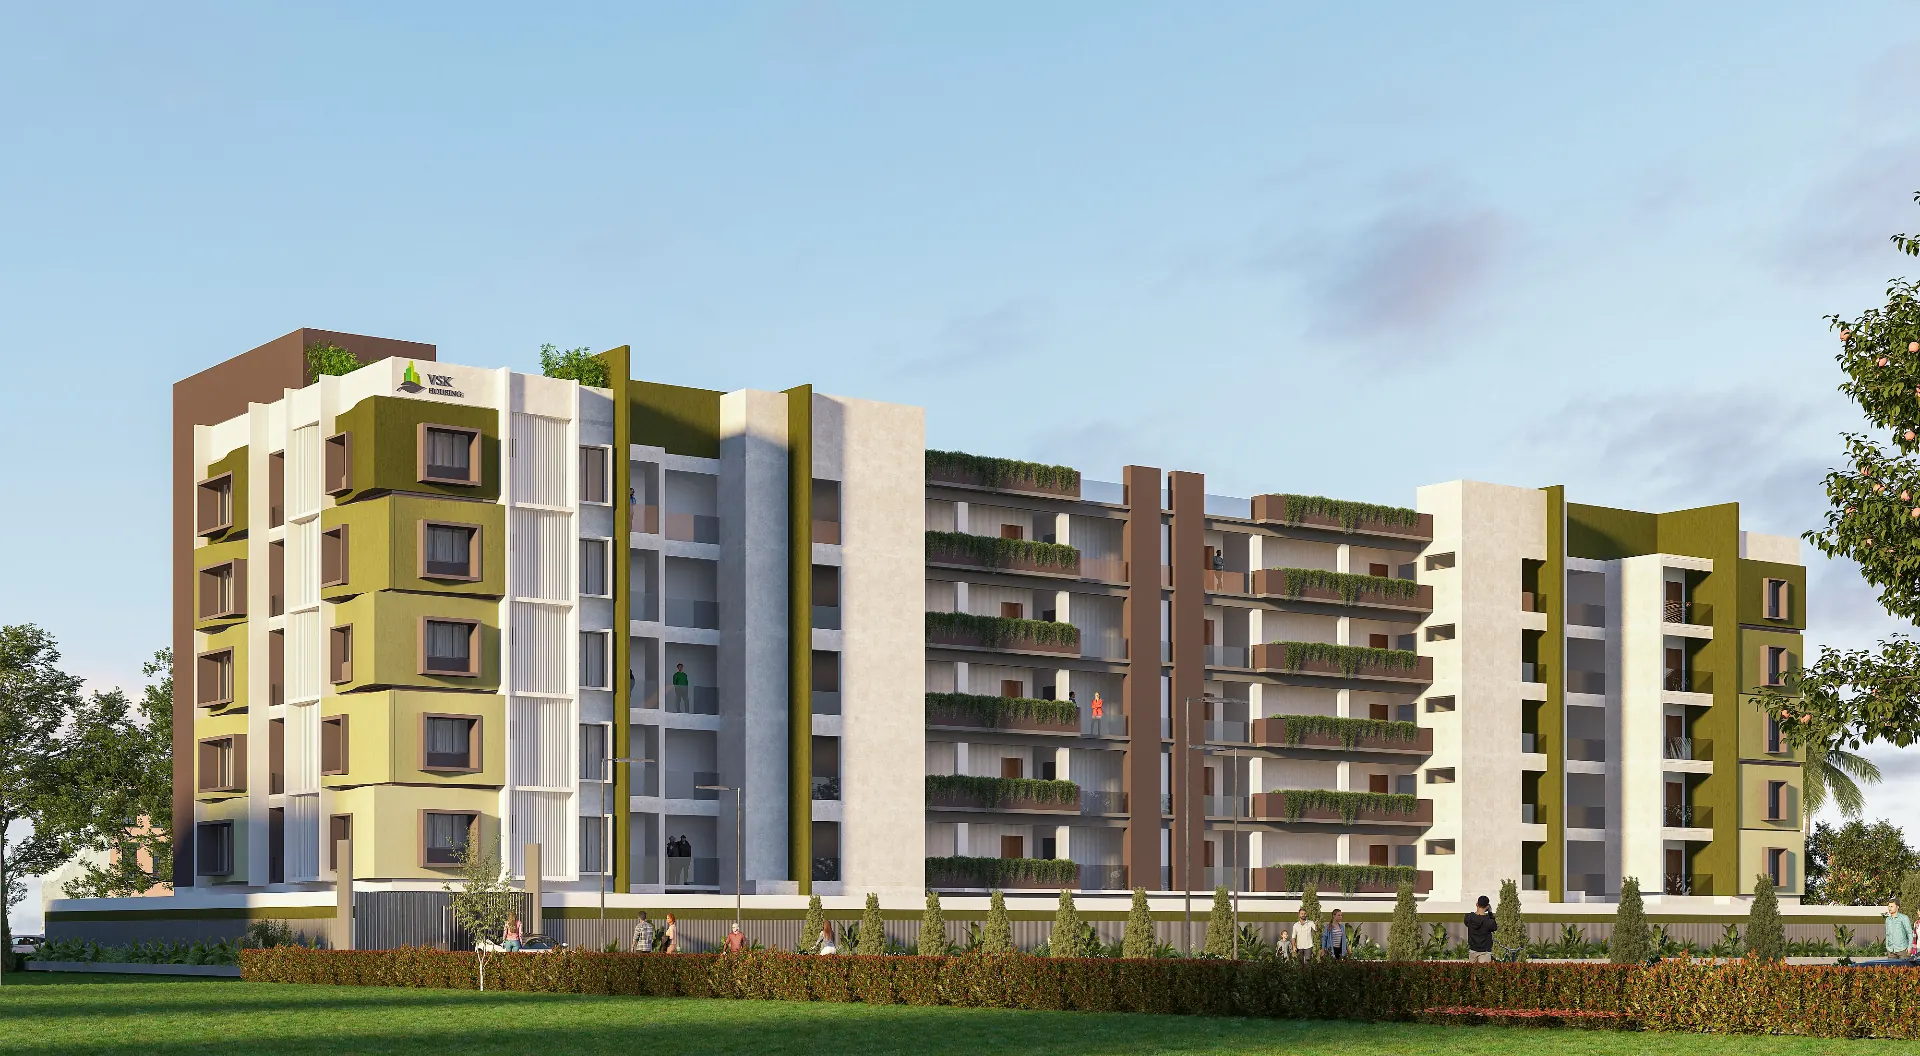
VSK's AARA
3 BHK homes in Kavundampalayam, interiors included.
Launch Pricing·Limited units in Tower A · Interiors free on 3 BHK
3 BHK starts from
* Offer valid for a limited period on select units. Terms apply.
2 BHK Apartment
- Carpet: 706–849 sq.ft
- Salable: 1,044–1,277 sq.ft
- Facing: East / North
3 BHK Apartment
- Carpet: 898–1,353 sq.ft
- Salable: 1,325–1,962 sq.ft
- Facing: North / East
About VSK's AARA
VSK's AARA sits in Kavundampalayam, a well-connected part of Coimbatore with easy access to Saibaba Colony and R.S. Puram. Every unit is built with practical, well-lit layouts and enough room for a family to actually live in - solid construction, real amenities, no filler.
Homes designed around real life
2 & 3 BHK layouts - every unit vastu-compliant, naturally lit and thoughtfully proportioned.
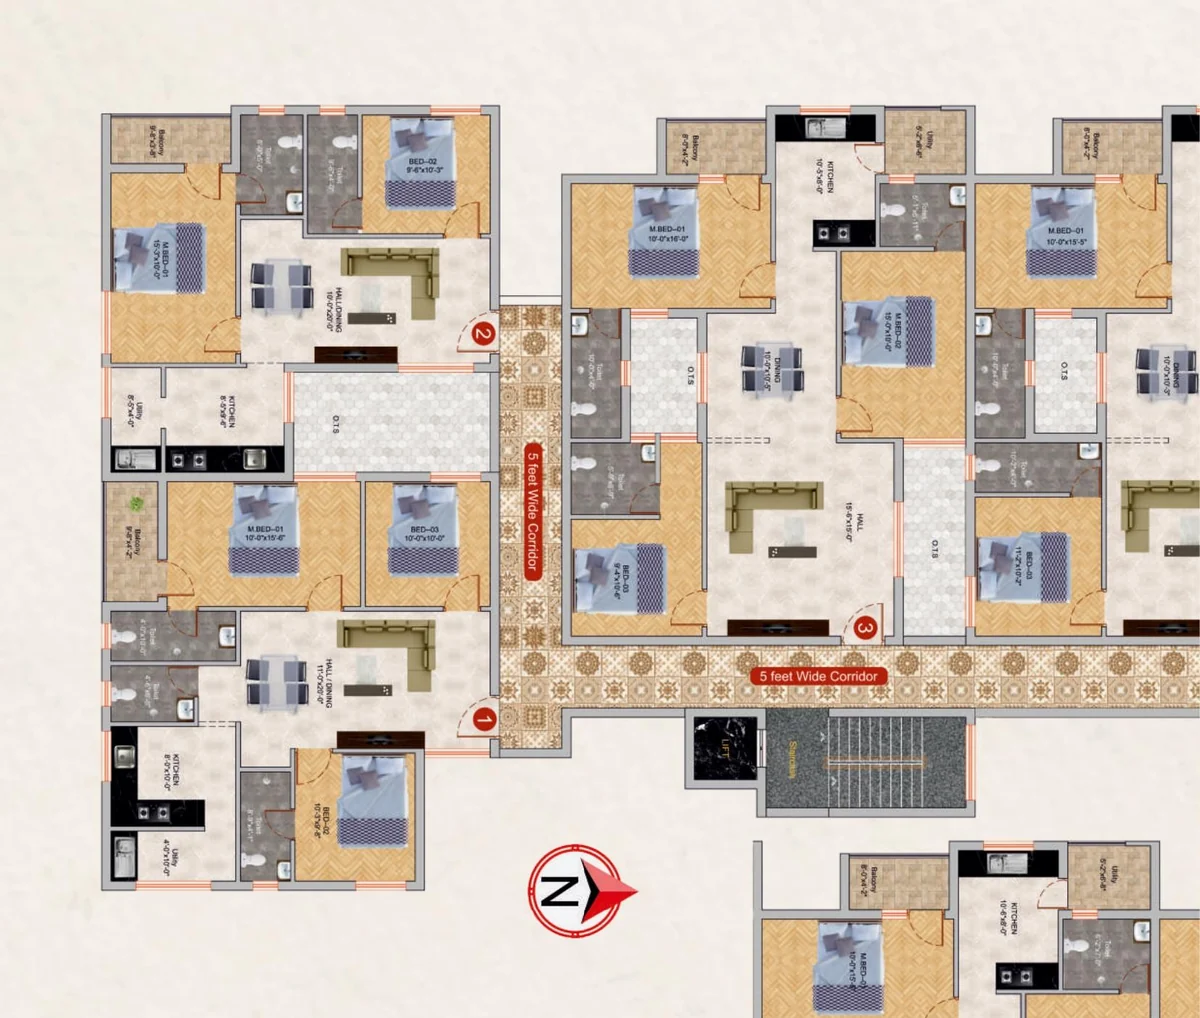
Compact layouts that don't feel cramped.
- Carpet 706–849 sq.ft · Salable 1,044–1,277 sq.ft
- East / North facing
- Efficient layouts with excellent cross ventilation
- Ideal for young couples & small families
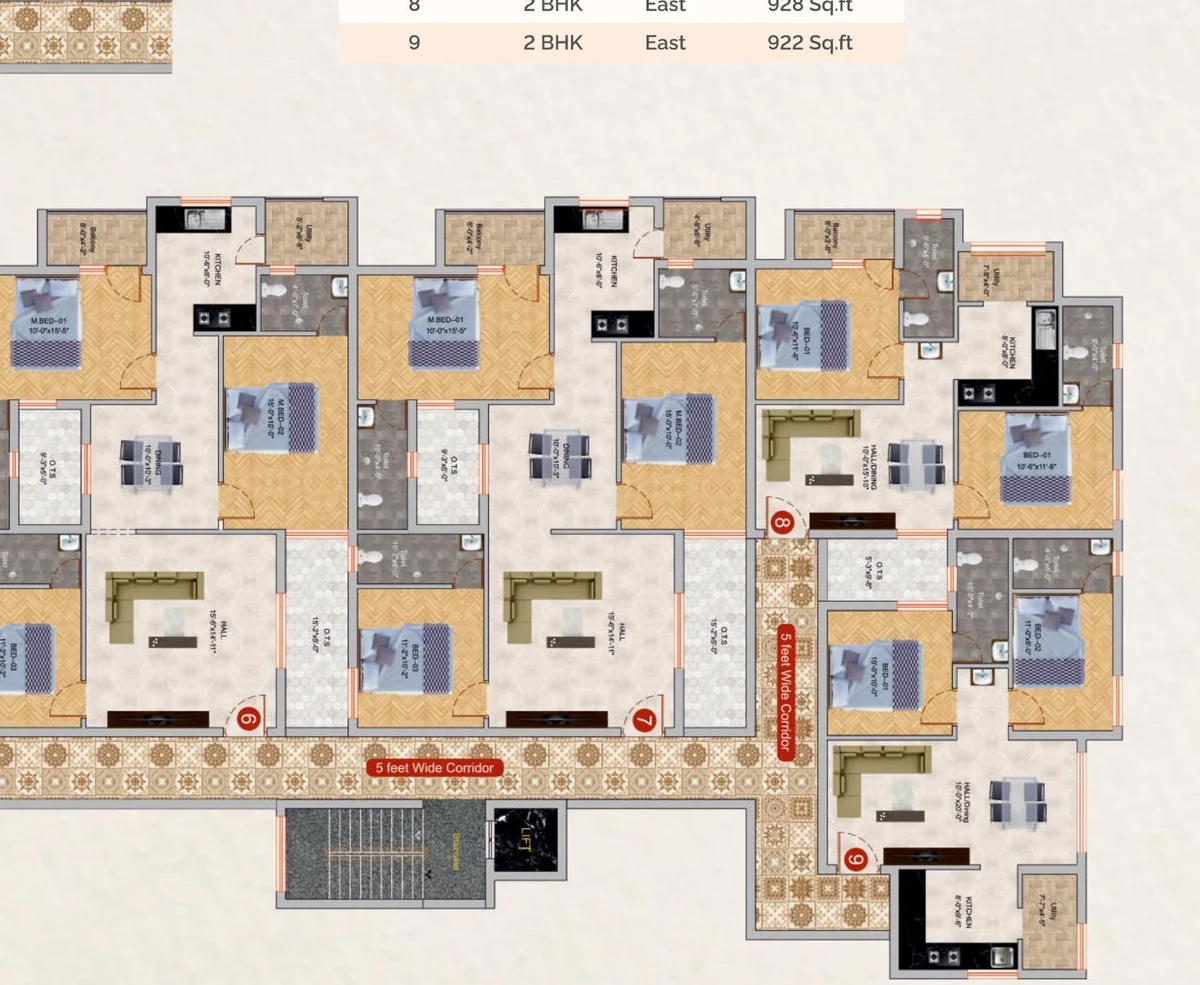
Extra room for a growing family.
- Carpet 898–1,353 sq.ft · Salable 1,325–1,962 sq.ft
- North / East facing
- Generous living & dining, well-ventilated bedrooms
- Ideal for growing families who want more room
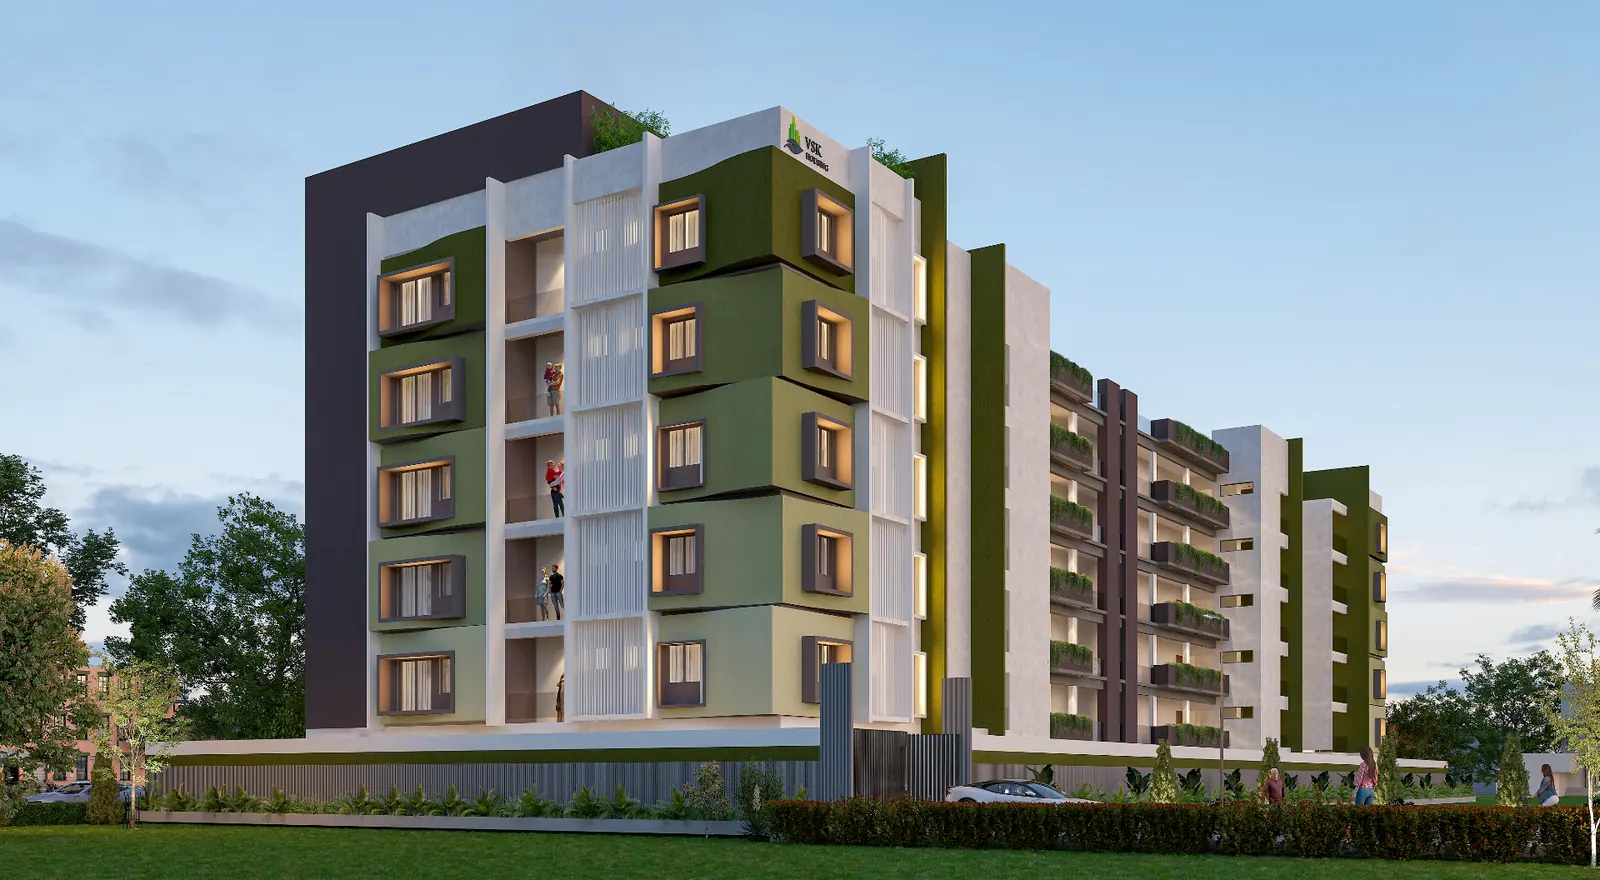
Built to stand out on Ragavendra Residency Road
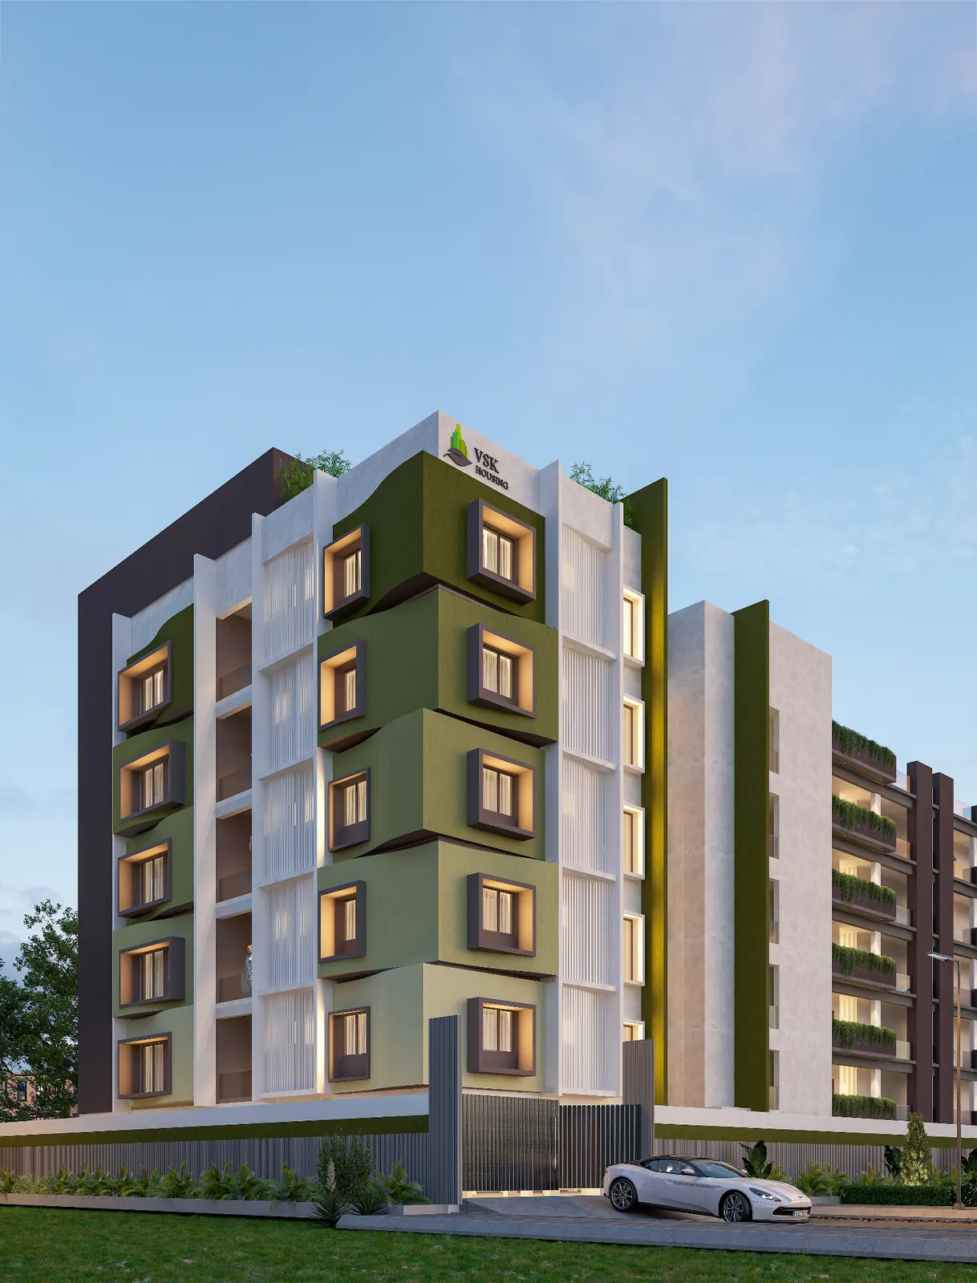
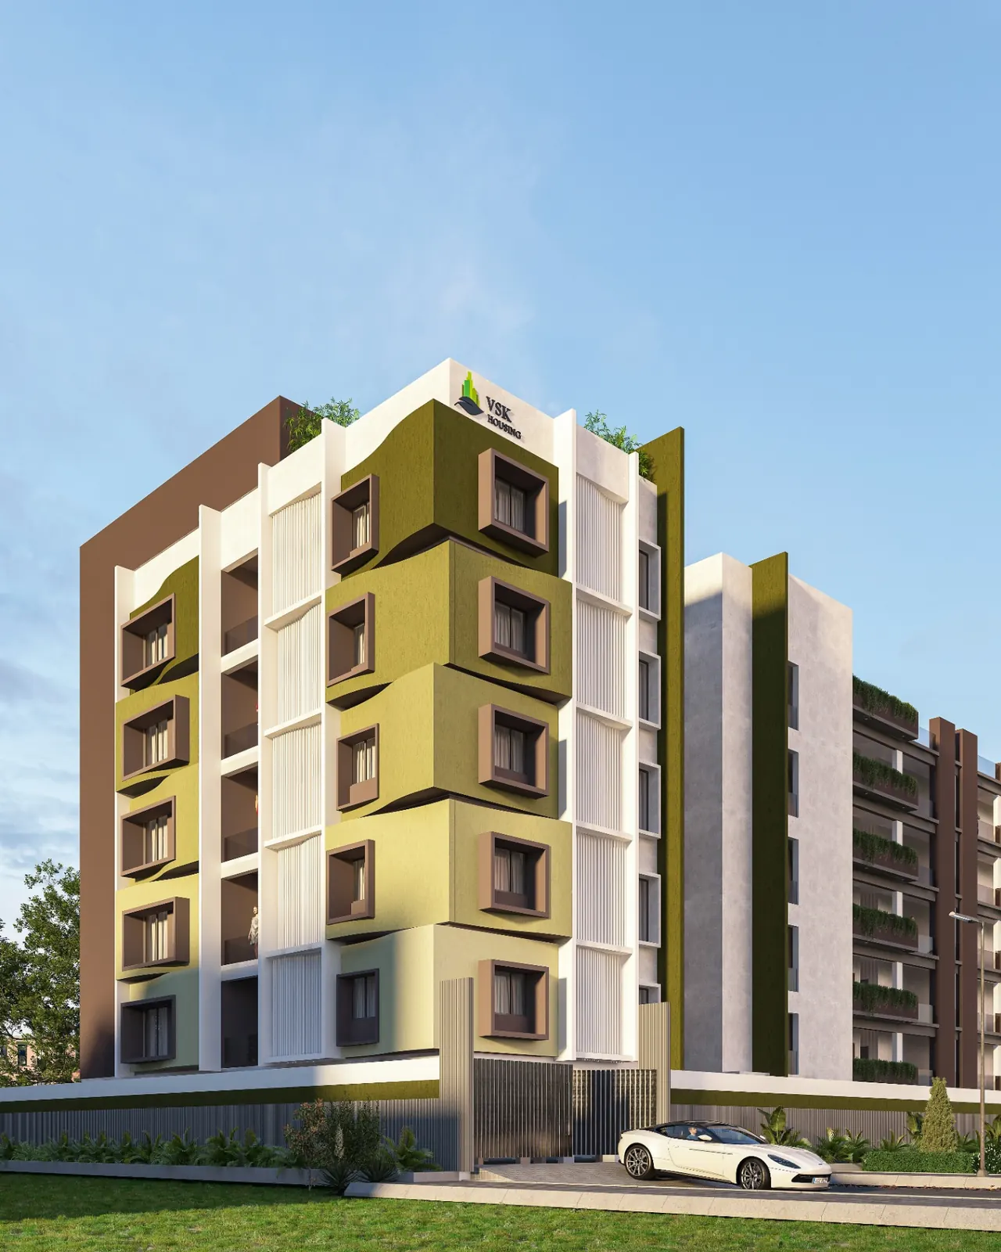
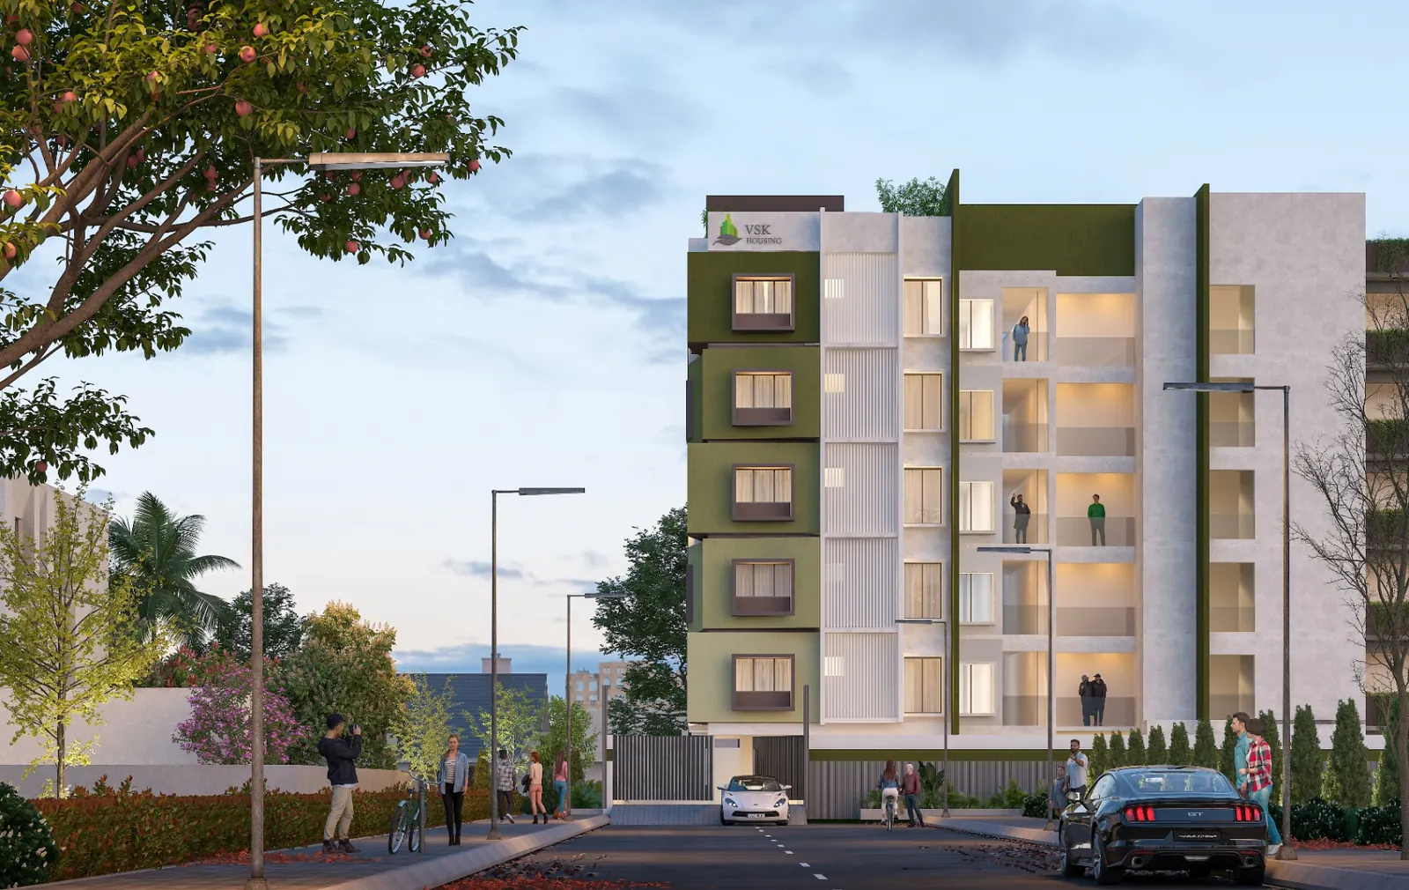
Contemporary architecture with vertical greens and earthy tones, on a corner plot along Ragavendra Residency Road.
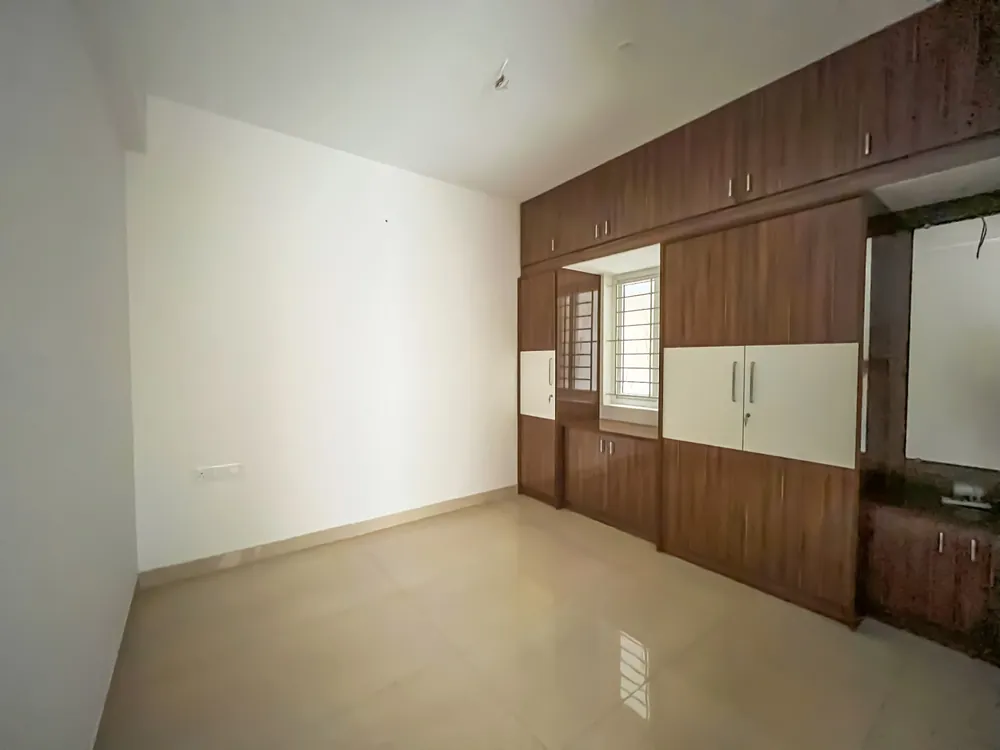
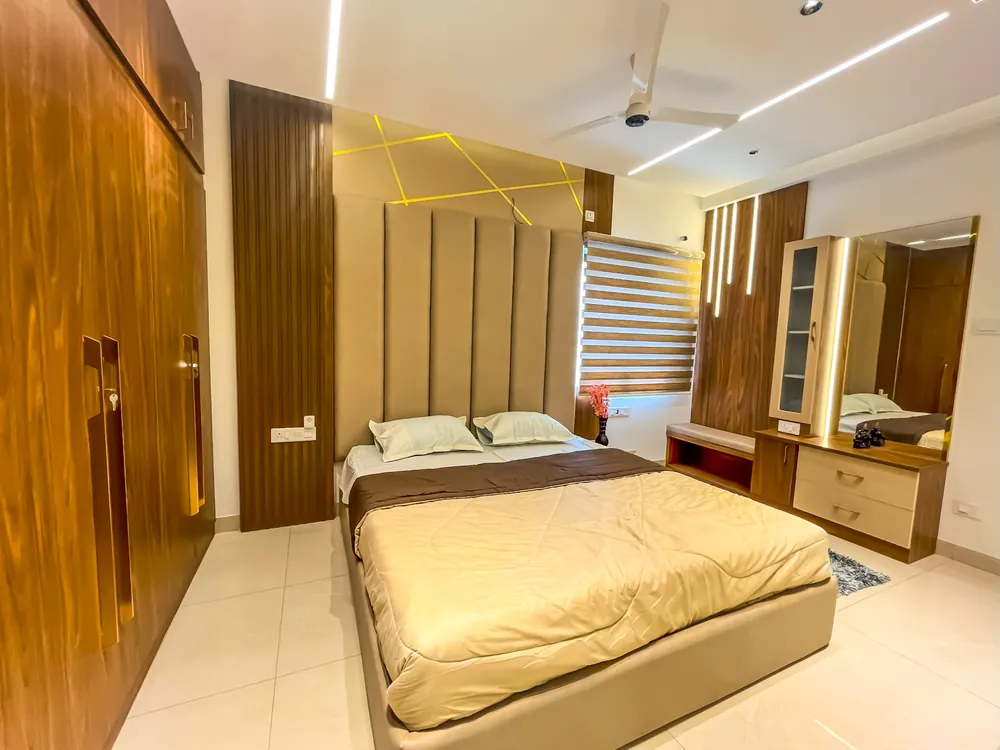
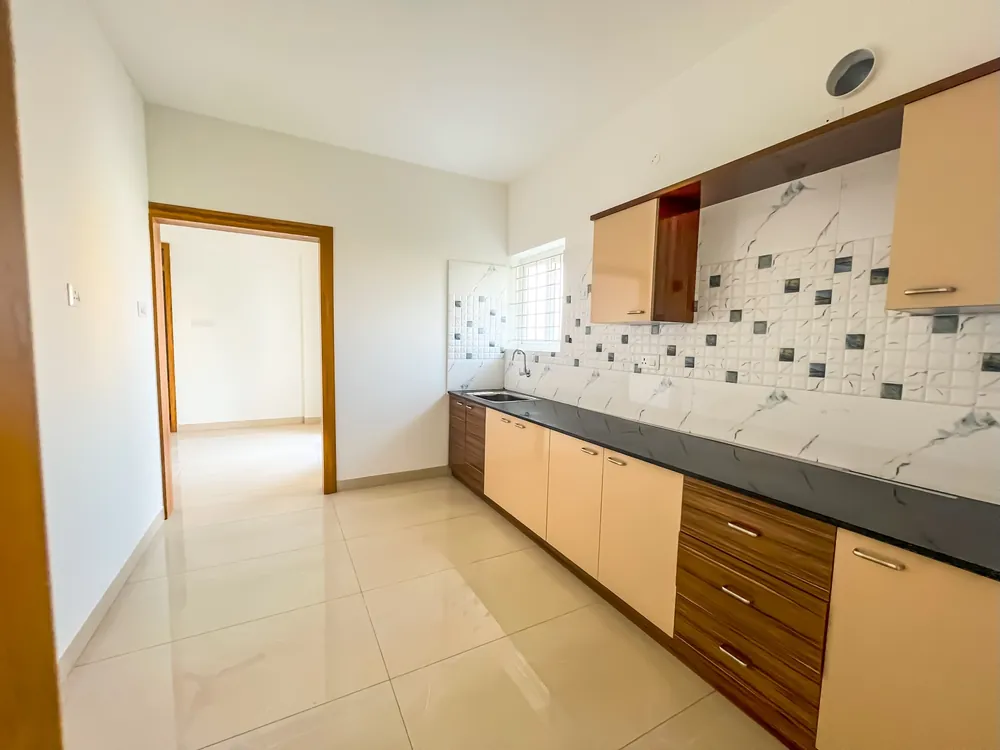
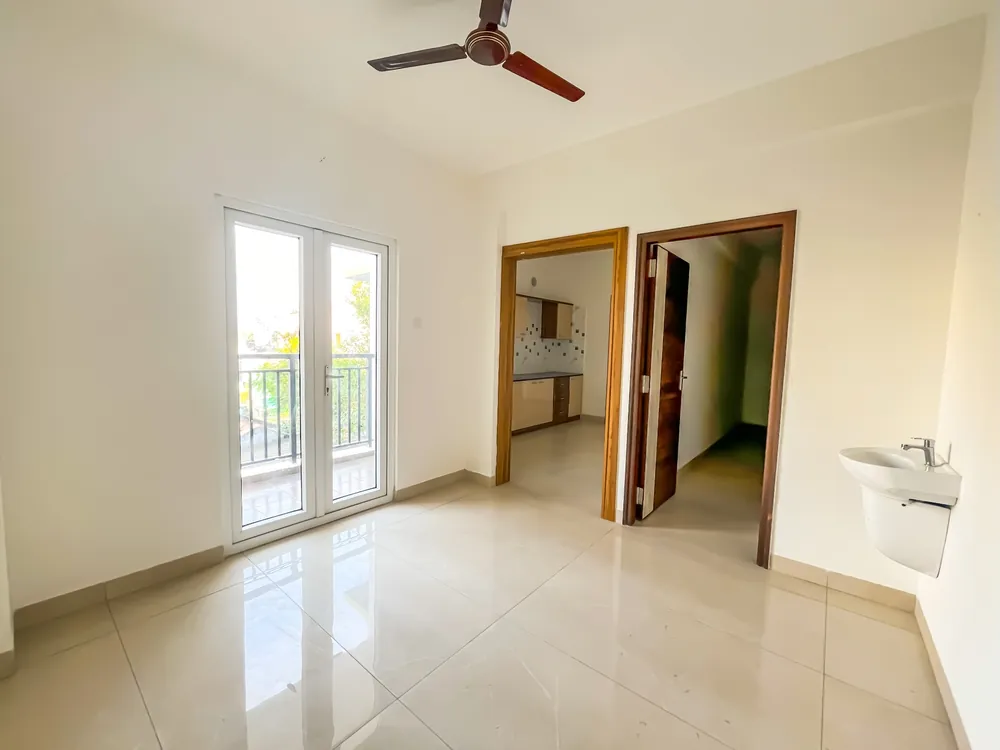
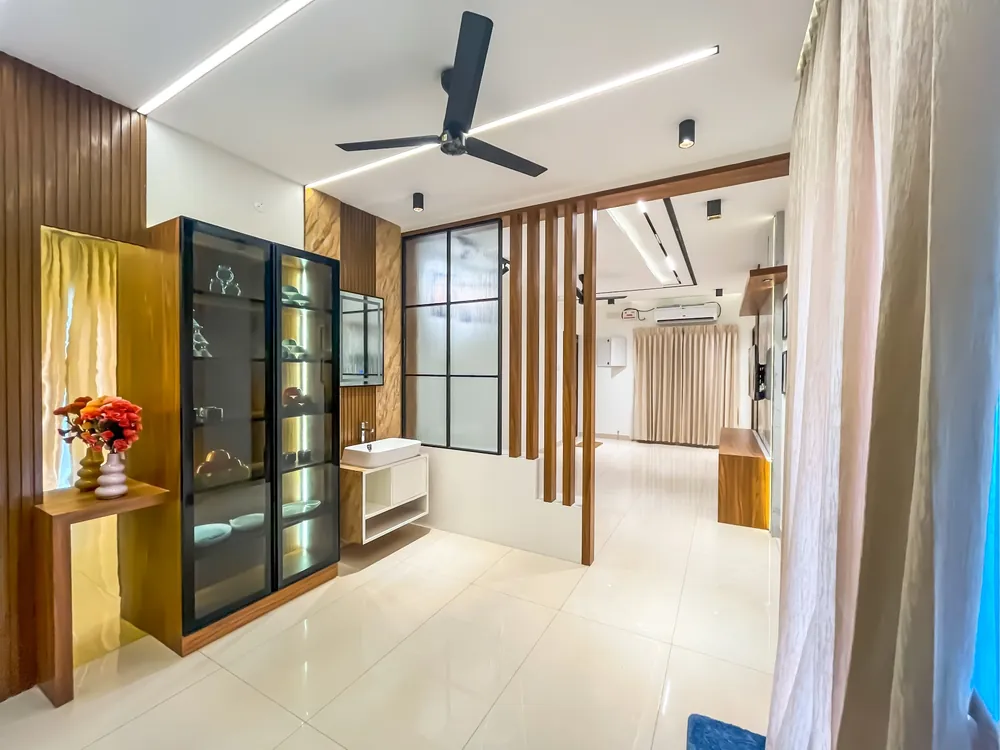
Inside the model home
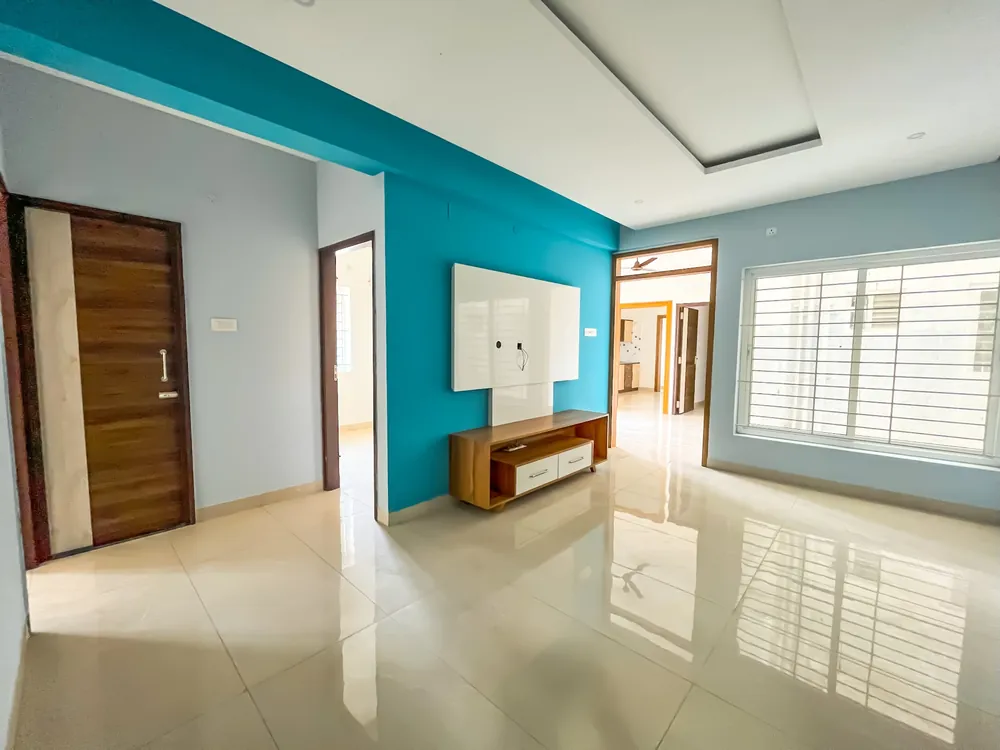
Actual photographs from the semi-furnished model home at VSK's AARA.
Amenities & Facilities
Unit Configuration
Nine thoughtfully planned flats per floor - a fit for every family.
| Flat | Type | Facing | Salable Area |
|---|---|---|---|
| 1 | 3 BHK | North | 1,298 Sq.ft |
| 2 | 2 BHK | North | 1,044 Sq.ft |
| 3 | 3 BHK | East | 1,603 Sq.ft |
| 4 | 3 BHK | East | 1,573 Sq.ft |
| 5 | 3 BHK | East | 1,573 Sq.ft |
| 6 | 3 BHK | East | 1,573 Sq.ft |
| 7 | 3 BHK | East | 1,573 Sq.ft |
| 8 | 2 BHK | East | 928 Sq.ft |
| 9 | 2 BHK | East | 922 Sq.ft |
* 5 feet wide corridor on every floor.
Specifications
Built to IS-code standards with branded, premium materials throughout.
- RCC framed structure to IS Codes
- Exterior walls 8" thick; interior 4" thick, solid block masonry
Payment Schedule
A construction-linked payment plan, paid in stages as building work progresses.
| Booking Advance | 5% |
| Within 30 Days (Agreement) | 15% |
| Completion of Stilt Roof | 7.5% |
| Completion of 1st Floor RCC | 7.5% |
| Completion of 2nd Floor RCC | 10% |
| Completion of 3rd Floor RCC | 10% |
| Completion of 4th Floor RCC | 10% |
| Completion of 5th Floor RCC | 10% |
| Completion of Plastering | 10% |
| Completion of Tiles | 10% |
| On Handing Over | 5% |
Know your neighbourhood
SF No.145/2B, Ragavendra Residency Road, Opposite to Angappa School, P & T Colony, Kavundampalayam, Coimbatore 641 025.
About buying at VSK's AARA
Everything buyers ask about our 2 & 3 BHK apartments in Kavundampalayam, Coimbatore.
Where exactly is VSK's AARA located in Coimbatore?+
VSK's AARA is on Ragavendra Residency Road, Kavundampalayam, Coimbatore West, 3.5 km from Saibaba Colony, 5.8 km from R.S. Puram and 8 km from Coimbatore Railway Station.
What is the price of 2 BHK and 3 BHK apartments at VSK's AARA?+
2 BHK apartments start from ₹60 Lakhs and 3 BHK apartments start from ₹99 Lakhs (limited-period offer, save ₹4 Lakhs on 3 BHK). Prices are indicative and subject to availability.
Is VSK's AARA RERA approved?+
Yes. VSK's AARA is RERA approved, TN/11/Building/0223/2025, dated 25.06.2025.
What sizes are the 2 BHK and 3 BHK flats?+
2 BHK units range from 922 to 1,044 sq.ft and 3 BHK units from 1,298 to 1,603 sq.ft, East and North facing, Vastu compliant, with covered car parking.
Are the apartments a good real estate investment in Coimbatore?+
Kavundampalayam is one of Coimbatore's fastest-appreciating western suburbs, with easy access to Saibaba Colony, R.S. Puram and the airport (16 km). Limited inventory, RERA-approved title and complimentary interiors make VSK's AARA suited for both end-use and investment.
What amenities are included?+
Fully-equipped gym, covered car parking, 24/7 security & CCTV, passenger lift, rainwater harvesting, sewage & water treatment plants, intercom, UPS backup provision and Vastu-compliant design.
Book your private site visit
Share your details and our team will call you back with the best available price, units and offer.